Service area · Apex, NC
Apex Remodeling: New Subdivisions, Railroad-Town Heart
Almost half of Apex’s homes went up after 2010; the town quadrupled in the 1990s and never slowed down. The first of those builder-grade kitchens and baths are now being replaced with what their owners wanted. At the center sits the brick downtown rebuilt after the 1911 fire, a National Register district where the town’s character standards shape what gets built.
Two portals, one town department
Apex runs its own Building Inspections and Permitting operation on N. Mason Street with a two-portal system: IDT Plans for anything needing plan review (residential additions, alterations, and accessory structures are explicitly on that list) and ePermits for single-trade work, contractor-submitted only. Projects over $40,000 add a workers’ comp affidavit and insurance certificate to the package. Apex also offers remote video inspections for certain inspection types.
The overlay, not a COA
Unlike Raleigh or Wake Forest, Apex has no certificate-of-appropriateness process. Its downtown National Register district is protected through the Small Town Character Overlay adopted in 2006 — development and redevelopment inside it must meet the architectural standards in the town’s development ordinance, and historic structures in the district may not be relocated. For most interior remodels that changes nothing; for exterior-visible work near downtown, we confirm the overlay boundary with the town’s planning line before the design locks.
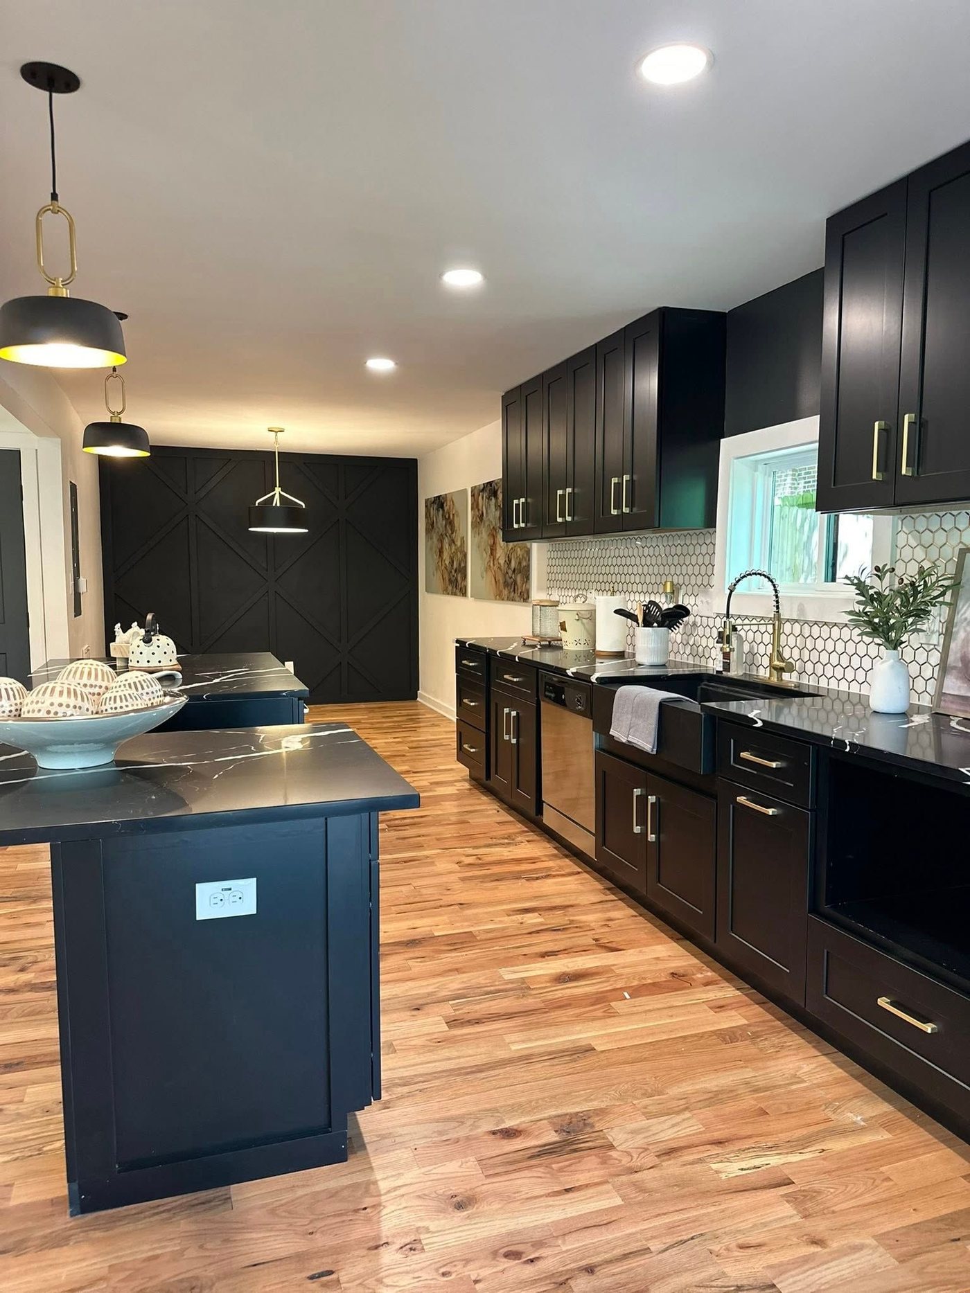
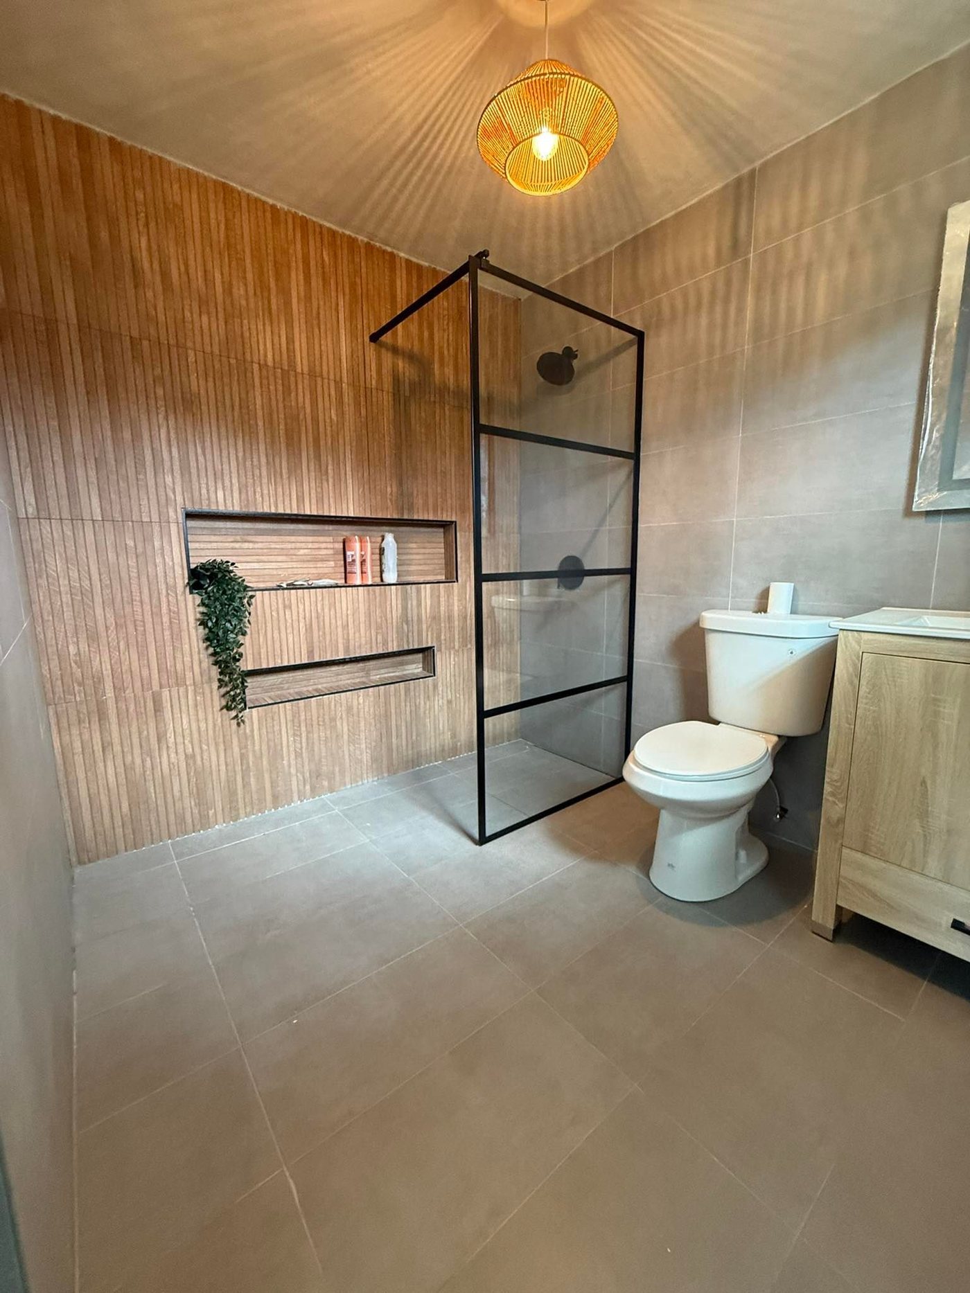
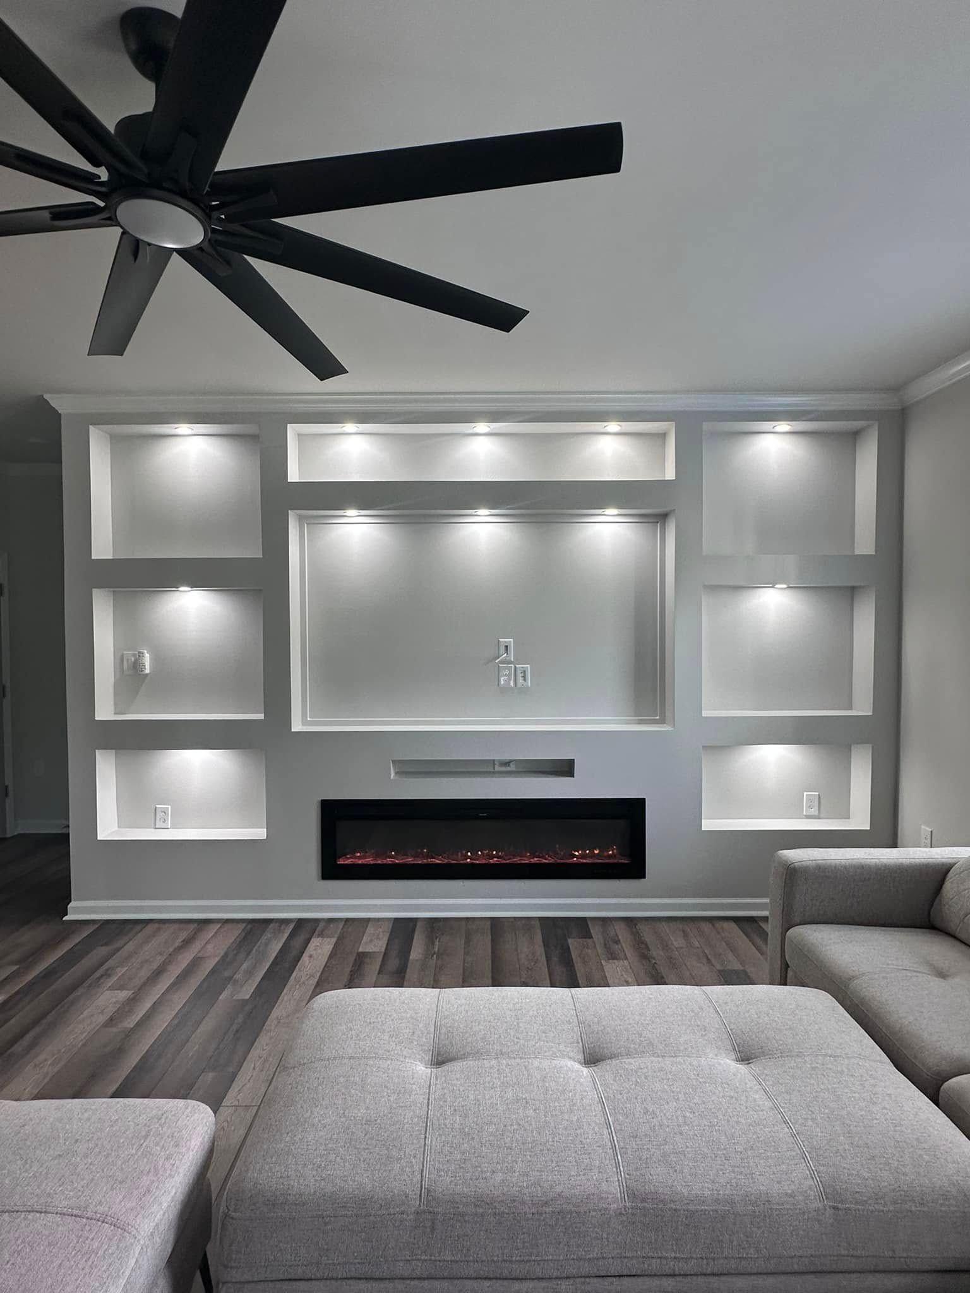
Apex projects we take on
Most Apex calls are post-2010 houses ready for better than builder grade: kitchen remodels first, then bathrooms, built-ins, whole-home work, decks, flooring, and painting.
The homes you find here
Apex’s housing is weighted toward homes built since 2000, with a smaller railroad-town core. Newer houses commonly need finish and storage upgrades inside an existing open plan; earlier homes can involve tighter rooms, older service systems, and more careful additions.
Town-published places
The Town documents the Downtown Apex Historic District and the surrounding Small Town Character Overlay District. Those are planning references only, not Beast Mode project locations.
How a Apex remodel runs
- Walk the scope and write it down. We inspect the rooms, discuss the intended changes, and turn the agreed scope into a written estimate.
- Quote and plan. Quotes are delivered within 24–48 hours. Permit needs, material choices, and crew sequencing are settled before work begins.
- Schedule the dedicated trades. Most projects start within 7–10 days of bid acceptance, with in-house crews assigned by trade.
- Build and stand behind it. The work carries Beast Mode’s one-year workmanship warranty.
Frequently asked questions
Where do remodeling permits come from in Apex?
Apex runs its own Building Inspections and Permitting department at 322 N. Mason Street. Plan-review projects, meaning additions, alterations, and accessory structures, file through the IDT Plans portal; single-trade electrical, mechanical, and plumbing permits go through ePermits and must be submitted by a licensed contractor. We coordinate that filing as part of the job.
Does Apex have special rules for its downtown?
Downtown Apex is a National Register Historic District, one of the best-preserved railroad towns in the state, but the town regulates it through the Small Town Character Overlay District and its architectural standards rather than a certificate-of-appropriateness process. If your home sits in the overlay, the standards in the town’s development ordinance apply when redevelopment occurs, and we check that boundary before quoting.
What paperwork does a bigger Apex remodel need?
Projects over $40,000 must include a Workers’ Compensation Affidavit and Certificate of Insurance with the permit application — paperwork we assemble with every application that size. The town also publishes its own homeowner guides for decks and attic or basement finishes, and our submissions follow them to the letter.
Are there working-hour limits on construction in Apex?
Normal construction hours are 7 a.m. to 7 p.m. weekdays and 9 a.m. to 7 p.m. Saturdays, with extended hours needing approval. Our schedules are built inside those windows from the start.
Call (919) 899-2849.
Start here
Tell us about your project
Send the form and we'll get back to you fast, with a quote within 48 hours. Prefer to talk? Call (919) 899-2849, Monday–Friday 8am–8pm.
Browsing first? Meet Randy and Eric or see the gallery.
Loading the quote form…