
Service area · Mebane, NC
Mebane Remodeling, Planned For The Actual Jurisdiction
Mebane’s permit process starts with the City Inspections Department and a plot plan showing where the work sits on the property. That matters most on additions, decks, and accessory structures, where location is part of the approval.
Start with the City’s Inspections Department
Mebane requires a building-permit application and plot plan for the proposed structure. If city water and sewer are not available, the application must also include the applicable well-and-septic information. Inspections are requested through the Building Inspector’s office for the following workday.
What is different here
The city separately reviews zoning permits and tells applicants to allow a two-week zoning review after Inspections, with the full process taking roughly four weeks. We do not promise a start date until the building and zoning tracks are identified for the actual scope.
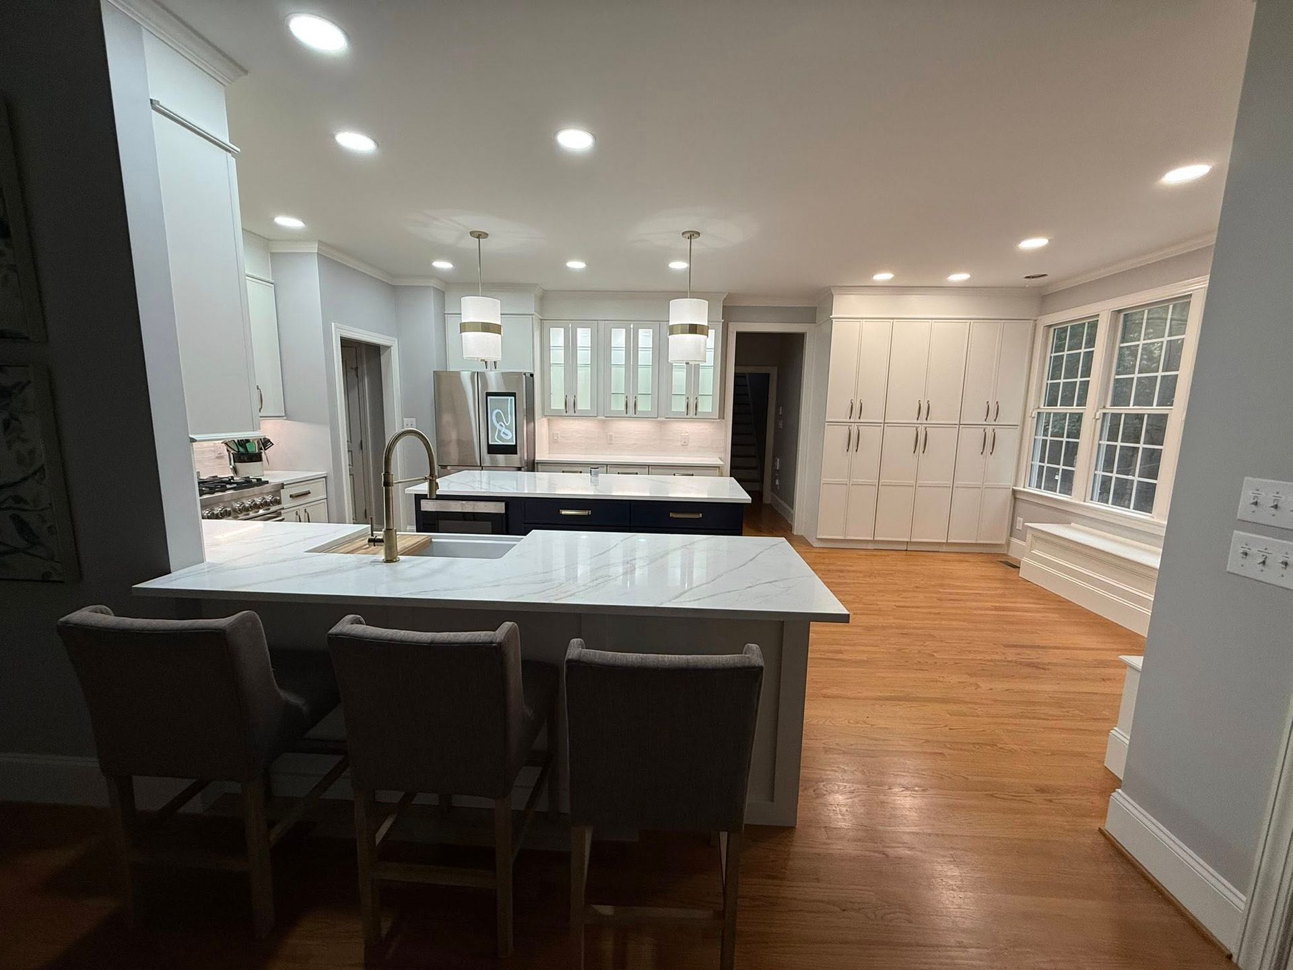
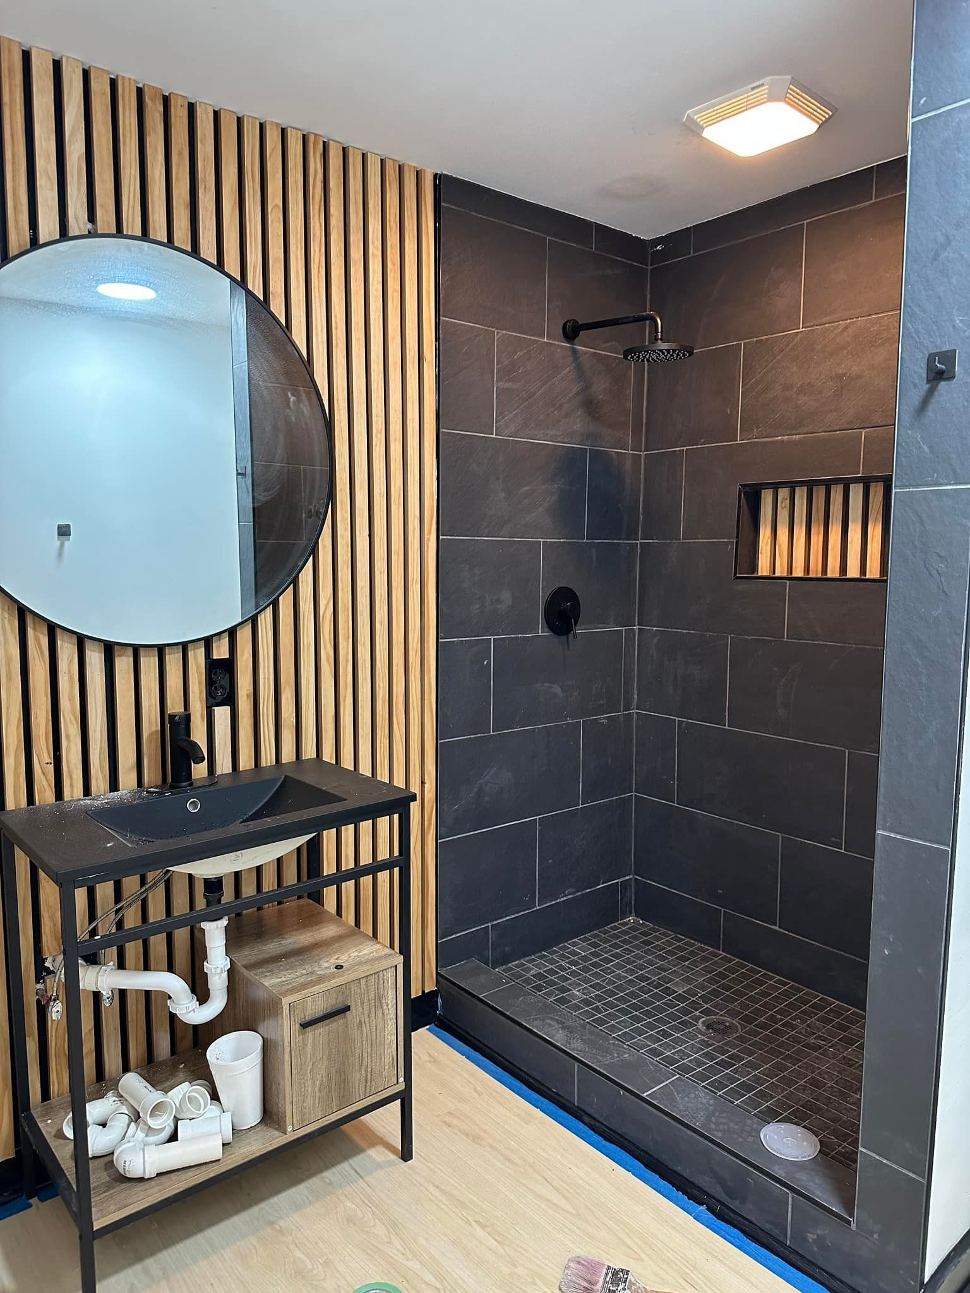
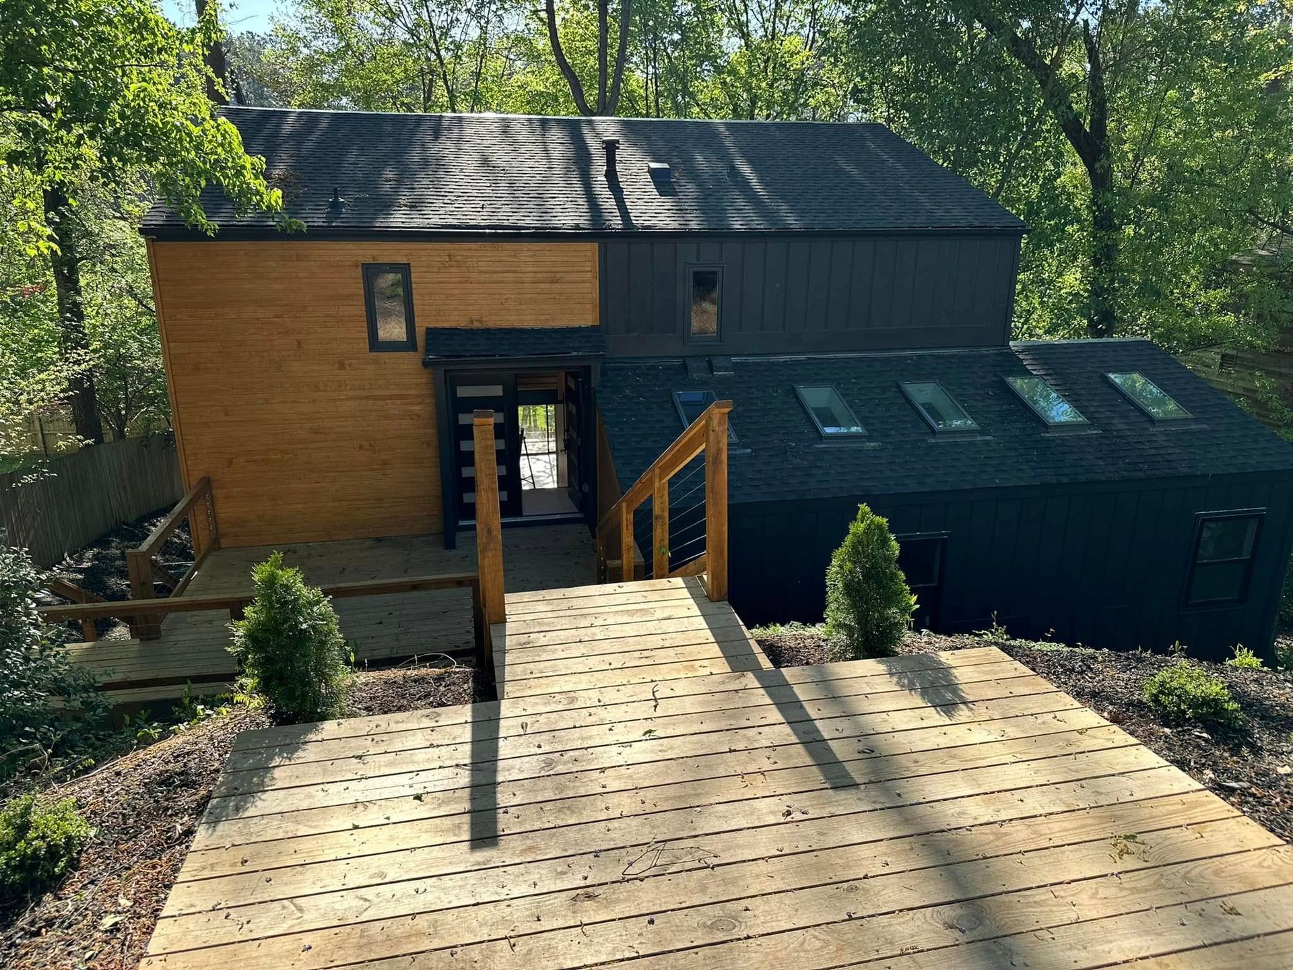
The homes you find here
Mebane’s homes combine older town houses with substantial recent growth. Earlier houses commonly bring closed kitchens, limited baths, and layered systems; newer subdivisions more often bring builder-grade finishes and targeted open-plan improvements.
Planning the scope in Mebane
Mebane projects benefit from deciding early whether the improvement stays inside the present structure. Interior kitchen and bath work can coordinate cabinetry, tile, flooring, paint, plumbing, and electrical trades without changing the site. An addition, deck, or accessory structure brings the plot plan to the front of the conversation, and a property outside city utilities can add well-and-septic documentation. We record those conditions during the walkthrough, establish which building and zoning submissions apply, and base the written estimate on that actual path rather than a generic allowance.
How a Mebane remodel runs
- Walk the scope and write it down. We inspect the rooms, discuss the intended changes, and turn the agreed scope into a written estimate.
- Quote and plan. Quotes are delivered within 24–48 hours. Permit needs, material choices, and crew sequencing are settled before work begins.
- Schedule the dedicated trades. Most projects start within 7–10 days of bid acceptance, with in-house crews assigned by trade.
- Build and stand behind it. The work carries Beast Mode’s one-year workmanship warranty.
Frequently asked questions
What does Mebane require with a building-permit application?
A completed application and a plot plan showing the proposed structure on the property. Properties without city water and sewer also need the relevant well-and-septic documentation.
How are Mebane inspections scheduled?
Through the City Building Inspector’s office. The city asks for inspection requests the day before, between 8 a.m. and 4 p.m.
Call (919) 899-2849.
Start here
Tell us about your project
Send the form and we'll get back to you fast, with a quote within 48 hours. Prefer to talk? Call (919) 899-2849, Monday–Friday 8am–8pm.
Browsing first? Meet Randy and Eric or see the gallery.
Loading the quote form…